
AI-assisted takeoffs help the team work through your drawings efficiently.
CONSTRUCTION ESTIMATING · AUSTRALIA WIDE
Know your costs.
Build with
confidence.
Send your plans. Get clear quantities, considered pricing and a complete estimating pack, with technology and experienced people behind the detail.
One project. One agreed fee. No subscription.
YOUR NEXT PROJECT
What are you building?
Start a brief. We’ll help define the detail.
CLARITY BEFORE CONSTRUCTION.
19 trade disciplines
One trade or a coordinated whole-build estimate
Excel + PDF
Editable costs and marked-up drawings
Fixed project fees
Scope and delivery agreed before we start
01 / MADE FOR THE WAY YOU QUOTE
See the detail.
Make it your own.
An editable cost plan, measured drawings and the detail behind your price. Open the files below, then put the quoting tools to work.
01 / COST PLAN
XLSX
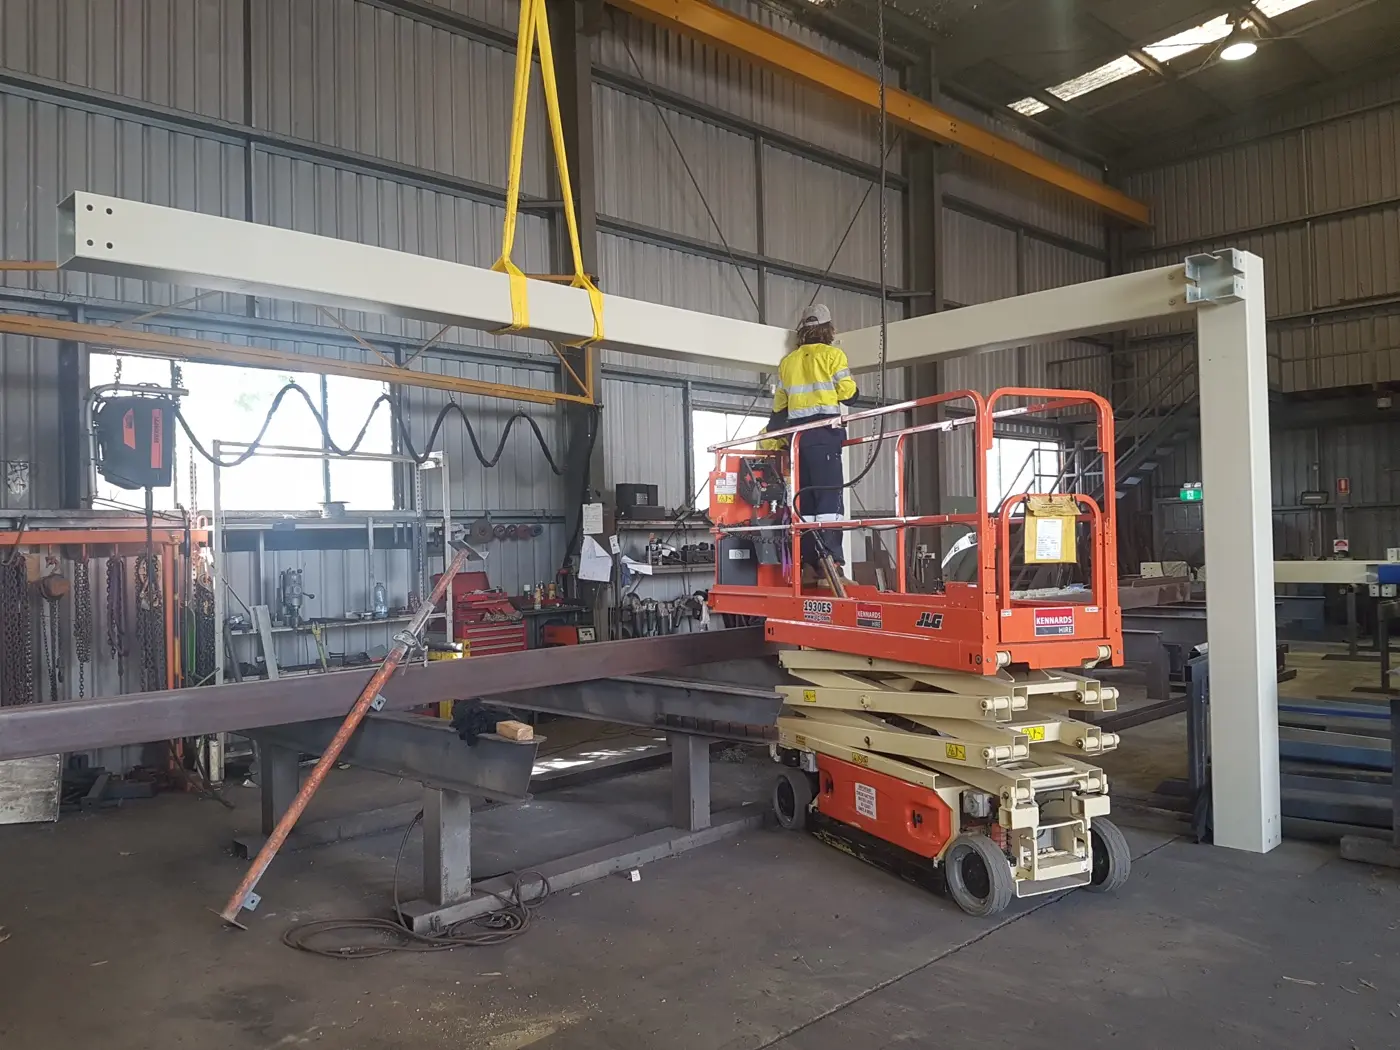
Priced bill of quantities
Quantities, rates and totals in an editable Excel workbook. Open the cost plan 02 / MEASUREMENTS PDFMarked-up plans
Follow each measured quantity back to the drawing. Explore the drawing 03 / CLARIFICATIONS XLSXExclusions & RFIs
See what sits outside the price and what needs an answer. Explore the scope review 04 / TENDER DOCUMENTS XLSXTender registers
Track returnables and missing documents for tender scopes. Try the preparation checklist Your estimating toolbox
Your cost. Your margin.
Put your numbers to work before you price the job.
QUOTE CALCULATOR
Markup is added to your cost. Margin is the share of your selling price left as gross profit.
YOUR SELLING PRICE
$17,250
ex GST
Cost + allowance$15,000
Gross profit$2,250
Gross margin13.0%
What if you priced it differently?
Keep these numbers, then compare another cost or margin.
Two approaches. One clear comparison.
SAVED SCENARIO A
gross profit
gross profit
YOUR CURRENT PRICE
gross profit
gross profit
Selling price difference: . Gross profit change: .
Enter valid costs to compare the two approaches.
Build your price from an editable Excel cost plan.
Open sample
A quantity you can trace.
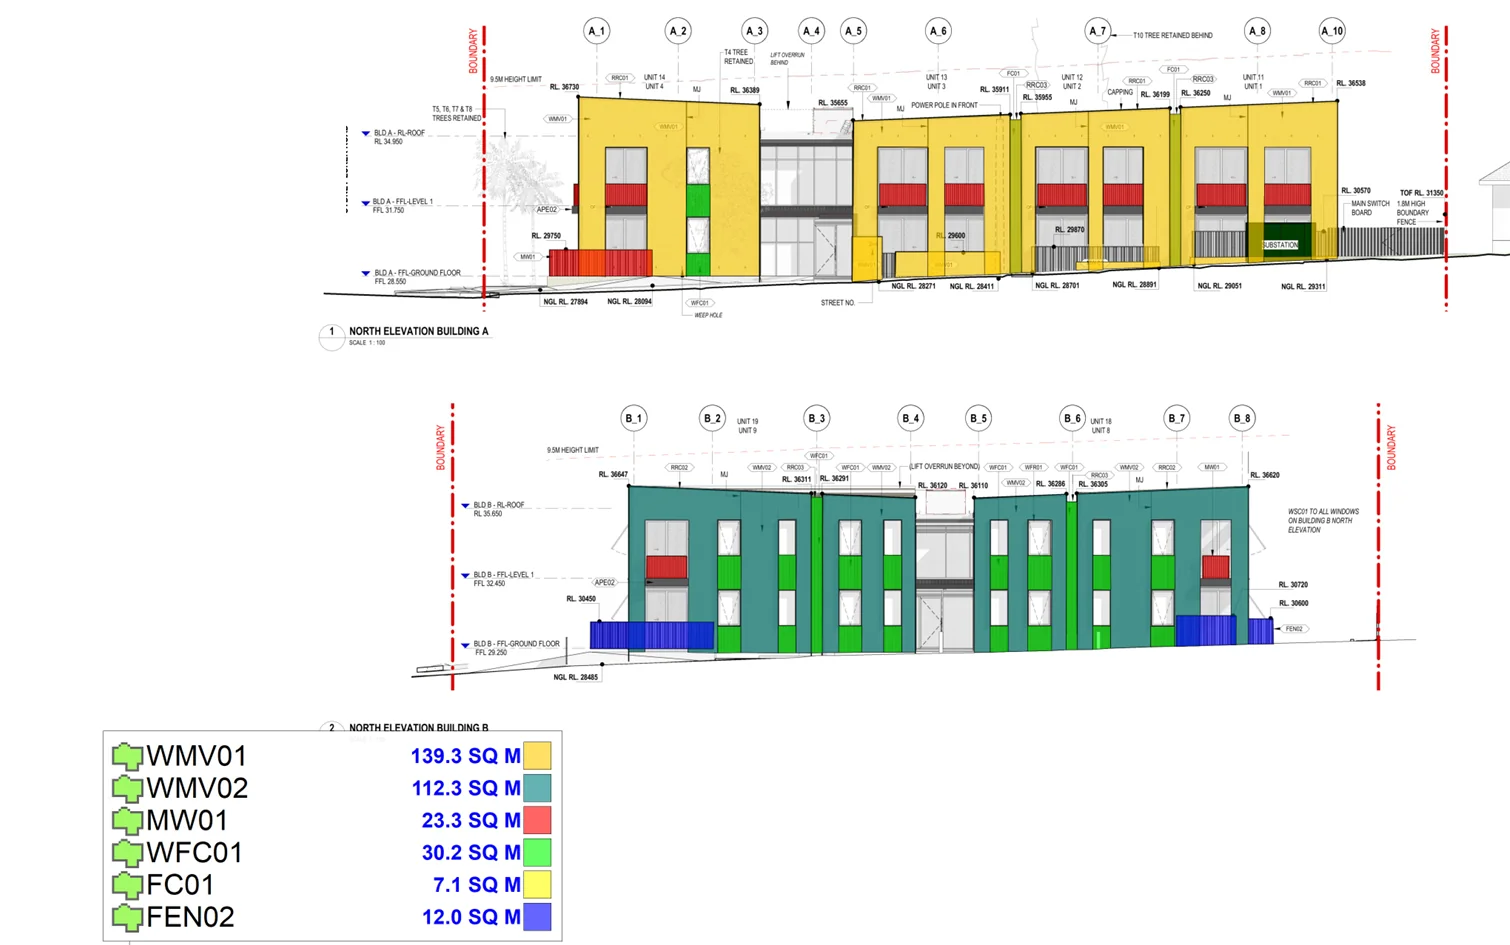
Measurements marked on the drawings.
Measured drawings.pdf
MEASURED DRAWINGS
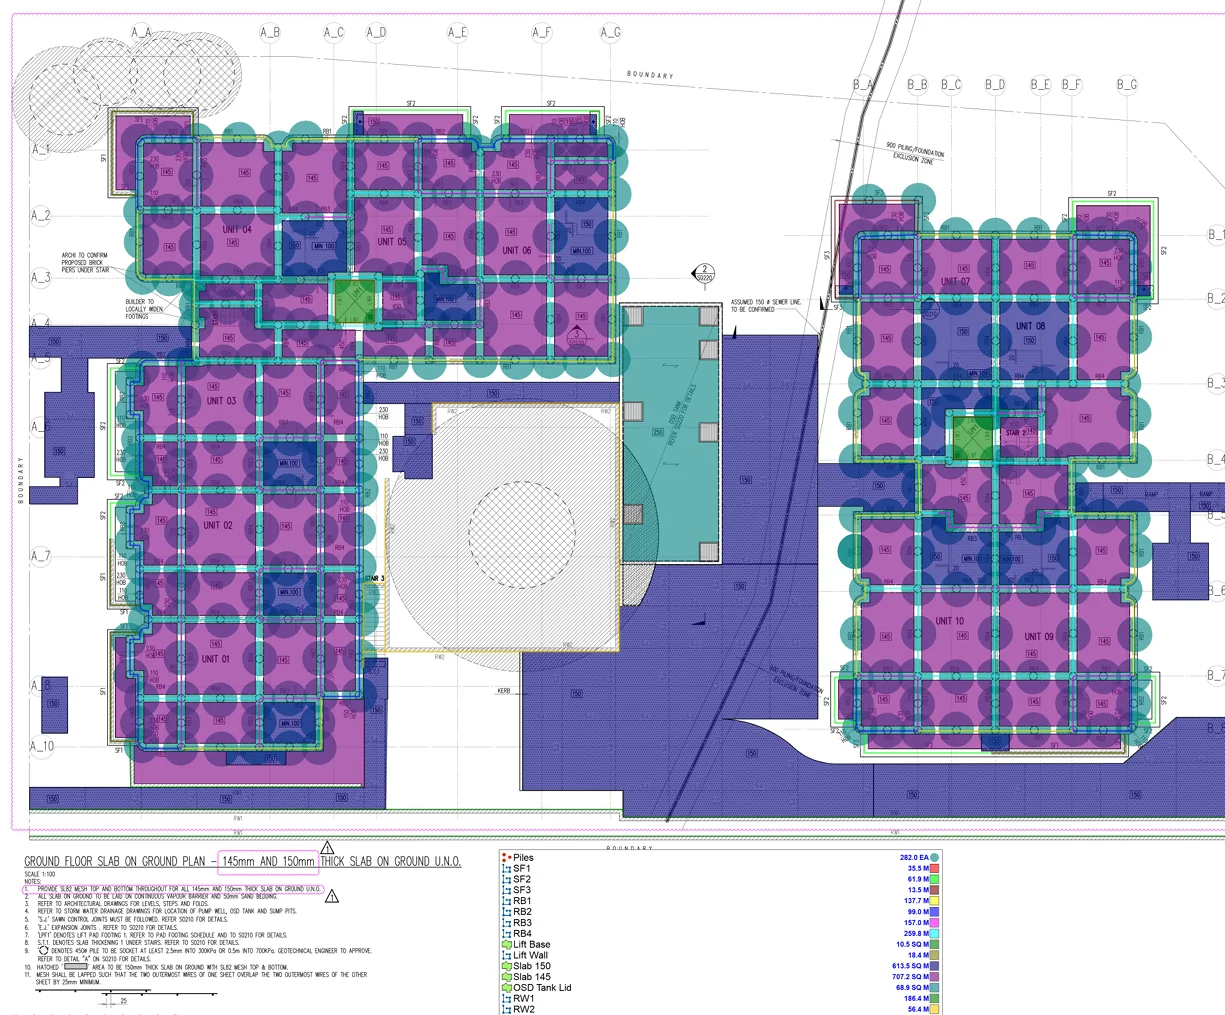
Compare the drawing with the quantity schedule.
Open sample
Bring the unknowns into view.
Clear questions and explicit exclusions.
Questions to resolve
01
Foundation detail
Confirm the footing detail referenced in the structural drawing set.
Clarification needed
02
Finish selection
Confirm the specified floor finish before final pricing.
Selection neededOutside the price
01
Site measurement
No site visit or physical site measurement is included.
Excluded
02
Design certification
Design and engineering sign-off are outside the estimating scope.
ExcludedReady for your next tender?
Work through the details. Keep track of what needs a second look.
Practical tools. Better prepared quotes.
EXCEL + PDF · EDITABLE & TRACEABLE
Labour, materials and plant priced for your state. Have preferred supplier or subcontractor rates? We can work with those.
Australian engineers review the estimate, with quantities, exclusions and questions made clear before delivery.
02 / YOUR PROJECT. YOUR SCOPE.
A full build.
Or your part of it.
Bring the right trades into the conversation. Explore the construction details, then build a scope around what your project needs.
Build my estimating scope 19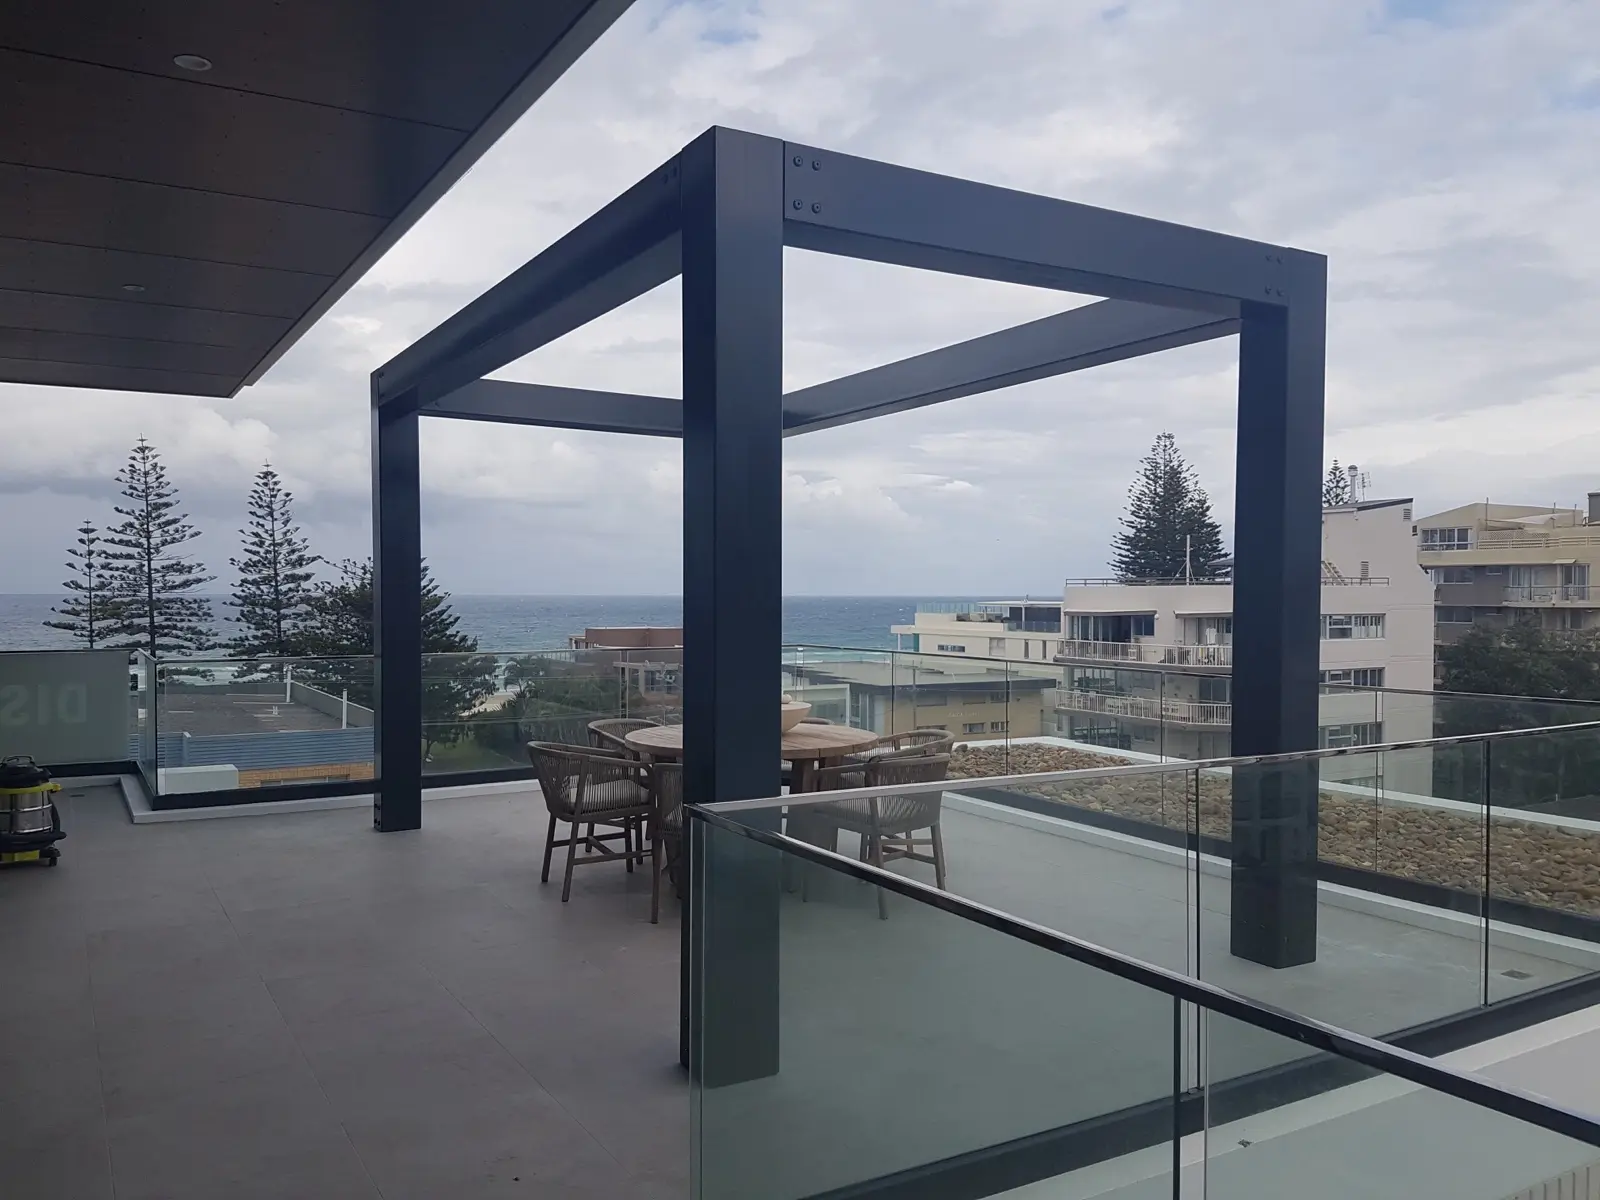
Homes. Extensions.
Everything in between.
Get a clear picture of the structure, finishes and services behind the build.
Start a residential brief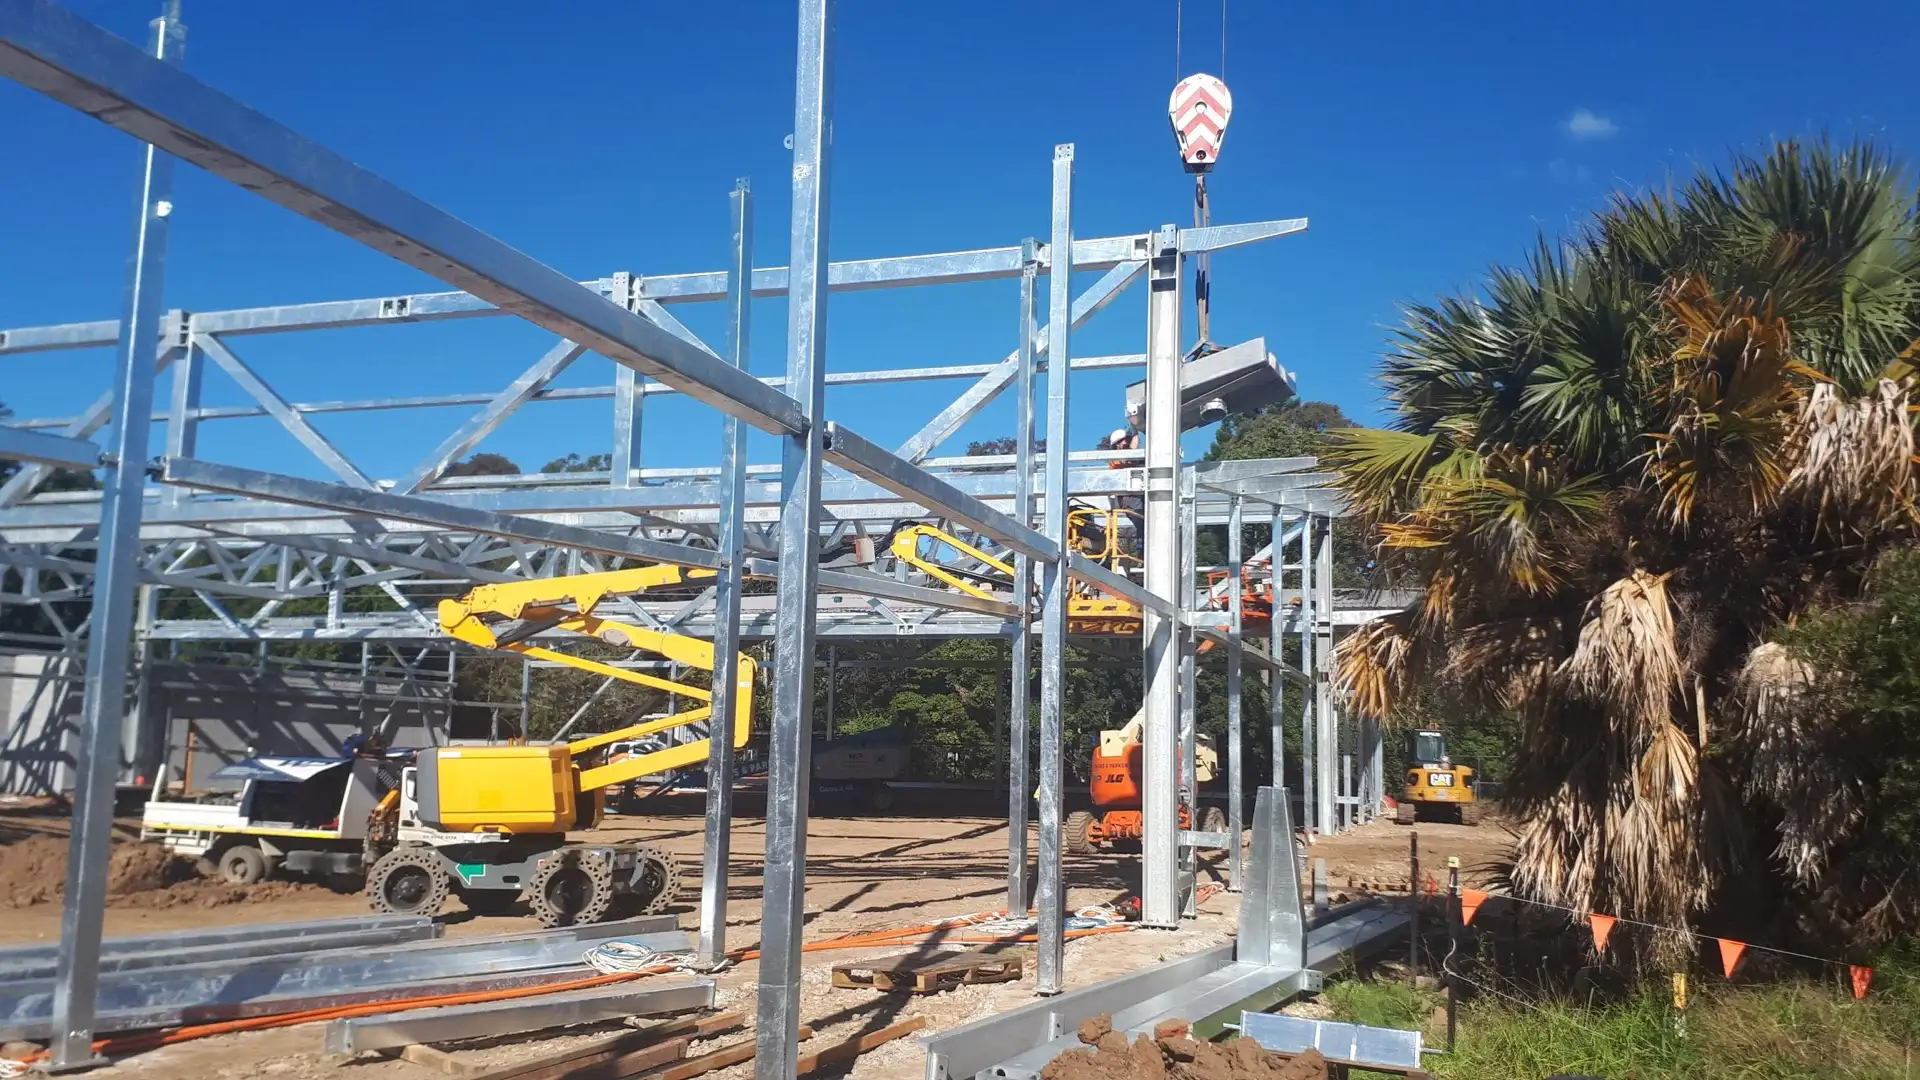
A coordinated price.
For a complex scope.
Bring the shell, fit-out, building services and tender requirements together.
Start a commercial brief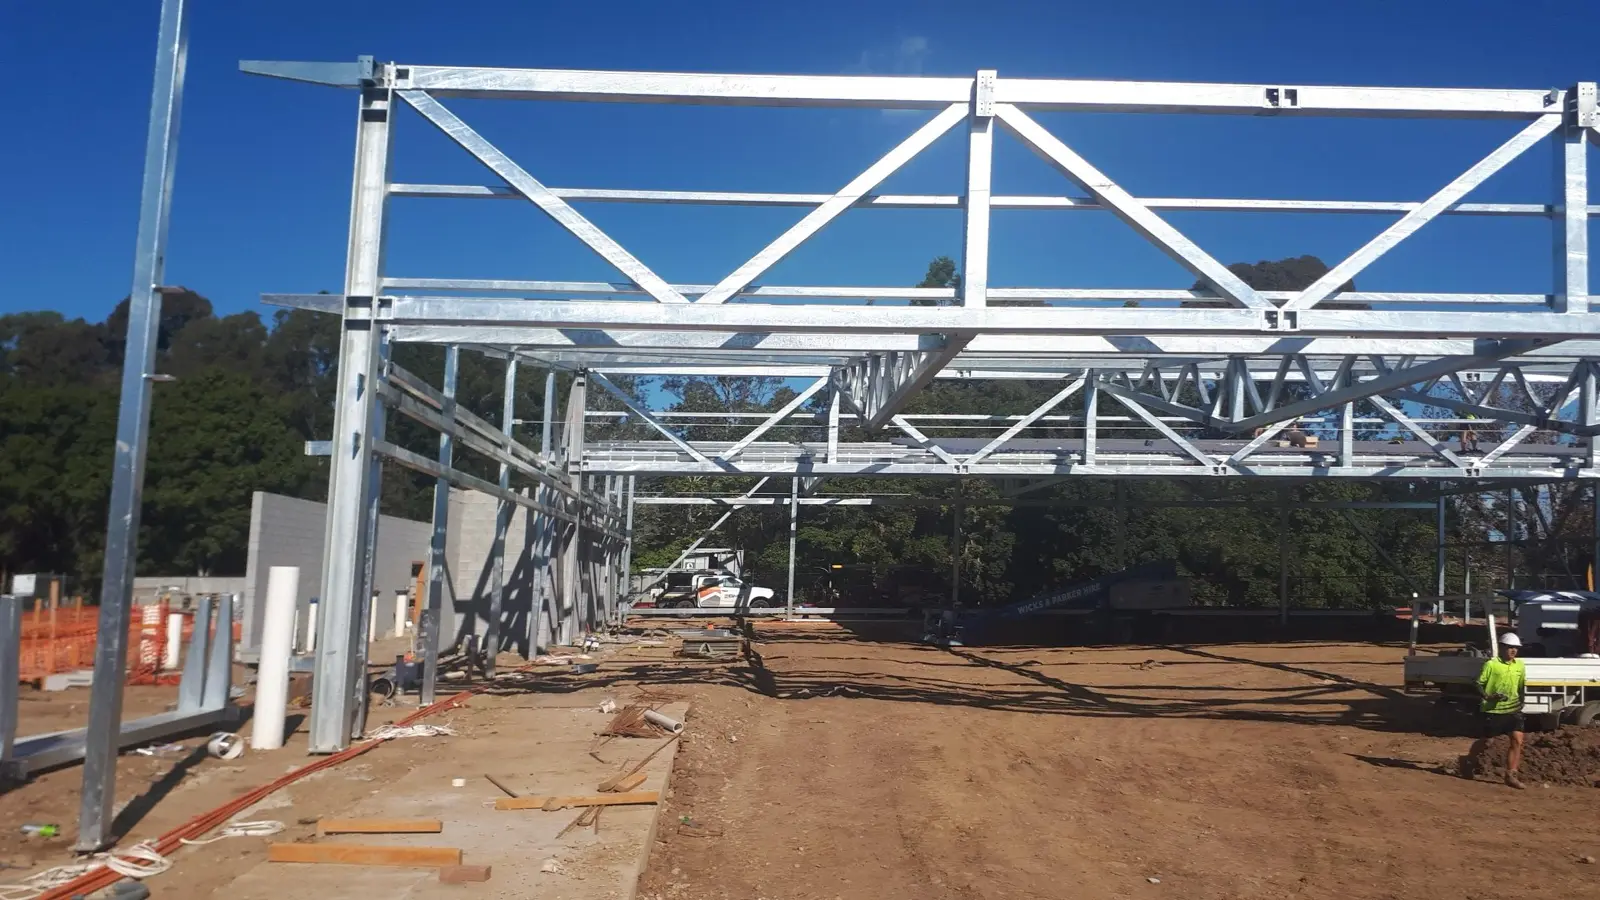
Big structures.
Detail that adds up.
Understand the quantities and costs across foundations, framing and enclosure.
Start an industrial brief
Explore the details behind the build.
Explore all 19 trades
03 / FROM PLAN TO PRICE
From first drawing
to finished estimate.
One estimator stays with your project. You know what happens next, and who to speak to.
01 / You + your estimator
Start with a conversation. And a set of plans.
Send your drawings and tender documents, plus the location and the date you need the estimate. Still gathering information? Start with what you have.
- Drawings
- Project location
- Your deadline
02 / Your decision
The scope. The fee. The delivery date.
We review the documents and agree one fixed fee. You can ask questions and confirm the scope before giving us the go-ahead.
- Agreed scope
- Fixed fee
- Confirmed date
03 / Your estimating team
Technology measures. Experience checks.
AI assists the takeoff. Estimators apply the rates and resolve the detail. Australian engineers check the estimate before it reaches you.
- Measure
- Price
- Review
04 / Back to you
The detail you need. Ready for your quote.
Your Excel costs, marked-up drawings and scope notes arrive by email and in your client login. Add your margins and prepare your quote.
- Editable Excel
- Marked-up PDF
- Exclusions & RFIs
Your project, moving forward
01 / 04
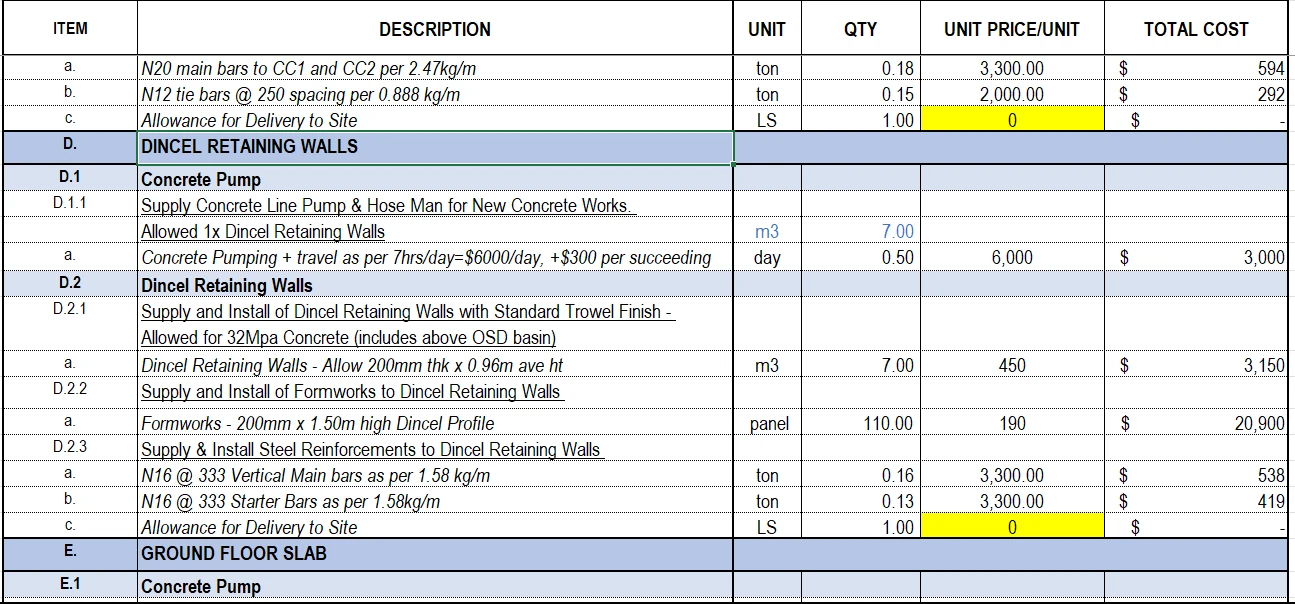
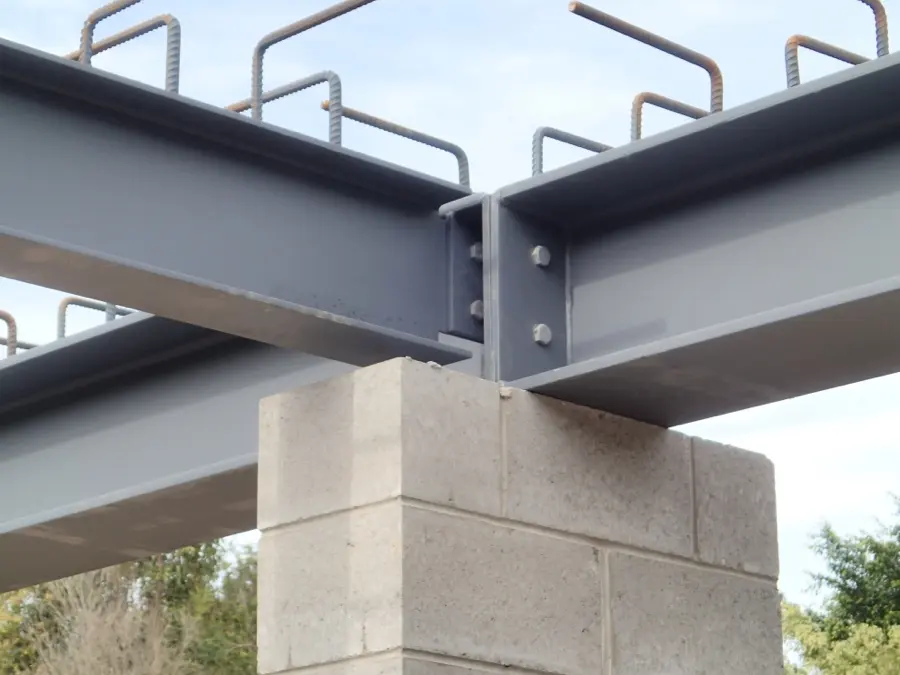 Structural steel / connection detail
ALSO FROM CONSTRUCTLINE
From the frame
to the fixing.
Structural steel drafting that connects the full model with member schedules and connection details.
REAL JOBS
How it went for our clients.
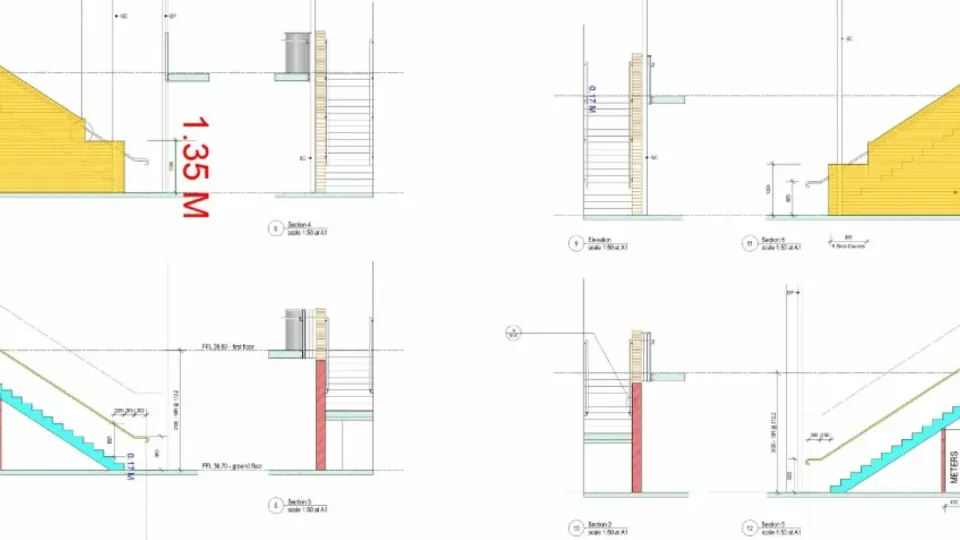
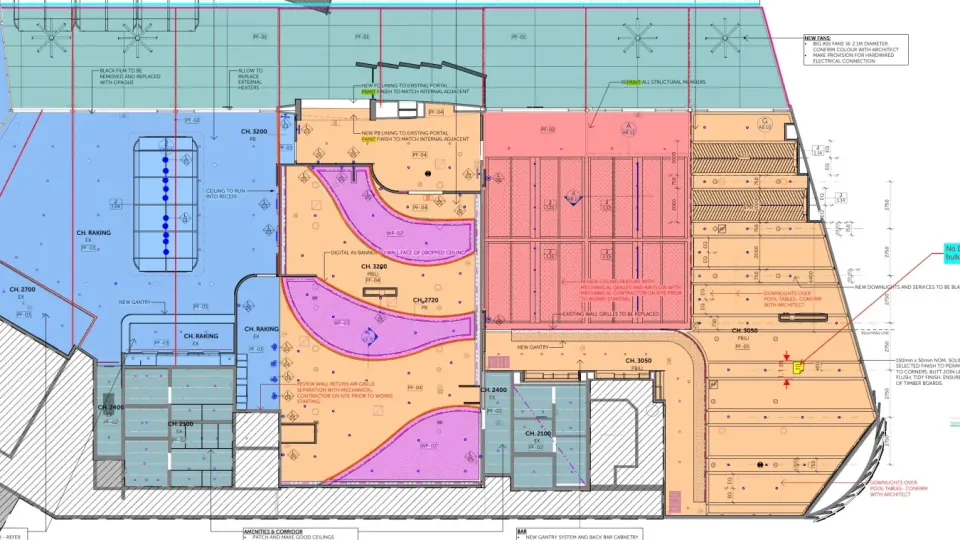
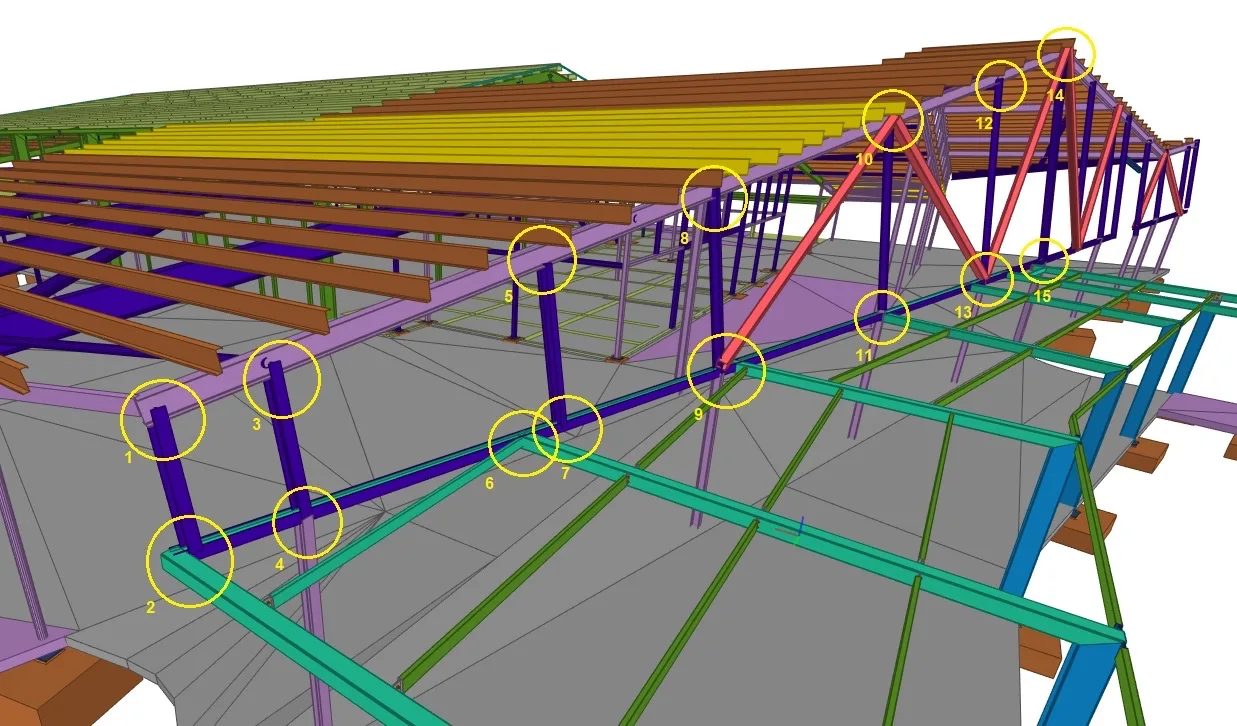
04 / STRAIGHTFORWARD FEES
Know the fee.
Before we begin.
One fixed fee for your set of plans. No subscription or lock-in. We confirm the scope, price and delivery date before we start.
EXPLORE PROJECT FEES
EXAMPLE PROJECT FEE
$200 to $400
ex GST · per project
Small project. Proper detail.
Granny flats, renovations, extensions and sheds typically fall in this range.
- All trades
- Excel BOQ
- Marked-up plans
Your drawings and scope determine your fixed fee.
EXAMPLE PROJECT FEE
$2,000
ex GST · per project
Every trade on a $2.5M house.
A large house with a complete trade estimate and supporting detail.
- All trades
- Excel BOQ
- Marked-up plans
- Exclusions & RFIs
Your drawings and scope determine your fixed fee.
ACTUAL PAST PROJECT FEE
$1,100
ex GST · per project
20 senior health units.
A past NSW Health project covering every trade across all 20 units.
- 20 units
- All trades
- Measured quantities
Your drawings and scope determine your fixed fee.
EXAMPLE PROJECT FEE
$2,000+
ex GST · per project
A coordinated commercial pack.
A large commercial fit-out typically includes estimating and the tender documentation lists.
- Excel BOQ
- Marked-up plans
- Tender lists
- Exclusions & RFIs
Your drawings and scope determine your fixed fee.
- Fixed fee before work begins
- Quantity corrections included
- Addenda repricing included
YOUR FEE, EXPLAINED
It starts with your plans.
The size of the project, drawing detail and trades in scope determine the work involved. We confirm one fixed fee and a delivery date before you give the go-ahead.
Is this software I need to learn?
No. Constructline is an estimating service. The team does the work and sends you the files. Your client login is there when you need it.
Where does AI fit in?
AI assists with takeoffs and reading drawings. Experienced estimators set rates and review the scope; Australian engineers check the estimate. People remain responsible for the finished work.
Who does the work?
Our estimators are based in the Philippines. Engineers in Australia lead the team and check every estimate before it goes to you.
How long does an estimate take?
Most jobs are delivered within two working days after your go-ahead. Larger or more complex projects can take longer. Your delivery date is confirmed with your fixed fee.
What if the drawings change?
Send the addendum through. The team reprices the changes and reissues the files at no extra cost. If the overall scope changes, any fee change is agreed before proceeding.
Can you price just one trade?
Yes. Choose a single trade, selected trades or the whole project in the scope builder. Your estimator confirms the final inclusions with you.
What is outside the estimating scope?
Site visits and measures, design or engineering sign-off, bank valuations, depreciation schedules, progress claims and legal or contract advice. Specialist works may be carried as provisional sums.
Are my plans confidential?
Yes. Constructline can sign your NDA or its own, and does not price two competing builders on the same job.
Can you use my own supplier rates?
Yes. Share your preferred supplier or subcontractor rates with the drawings. The team can use those rates and clarify any allowances before finalising the estimate.
What will the files open in?
Your priced bill of quantities and registers are Excel files; marked-up drawings are PDFs. You can review the detail in your existing spreadsheet and PDF workflow.
YOUR NEXT QUOTE STARTS HERE
Let’s get your
next quote
moving.
Tell us what you’re building, what you need priced and when you need it. We’ll take it from there.
estimating@constructline.com.auQUEENSLAND BASED. AUSTRALIA WIDE.
Your brief so far